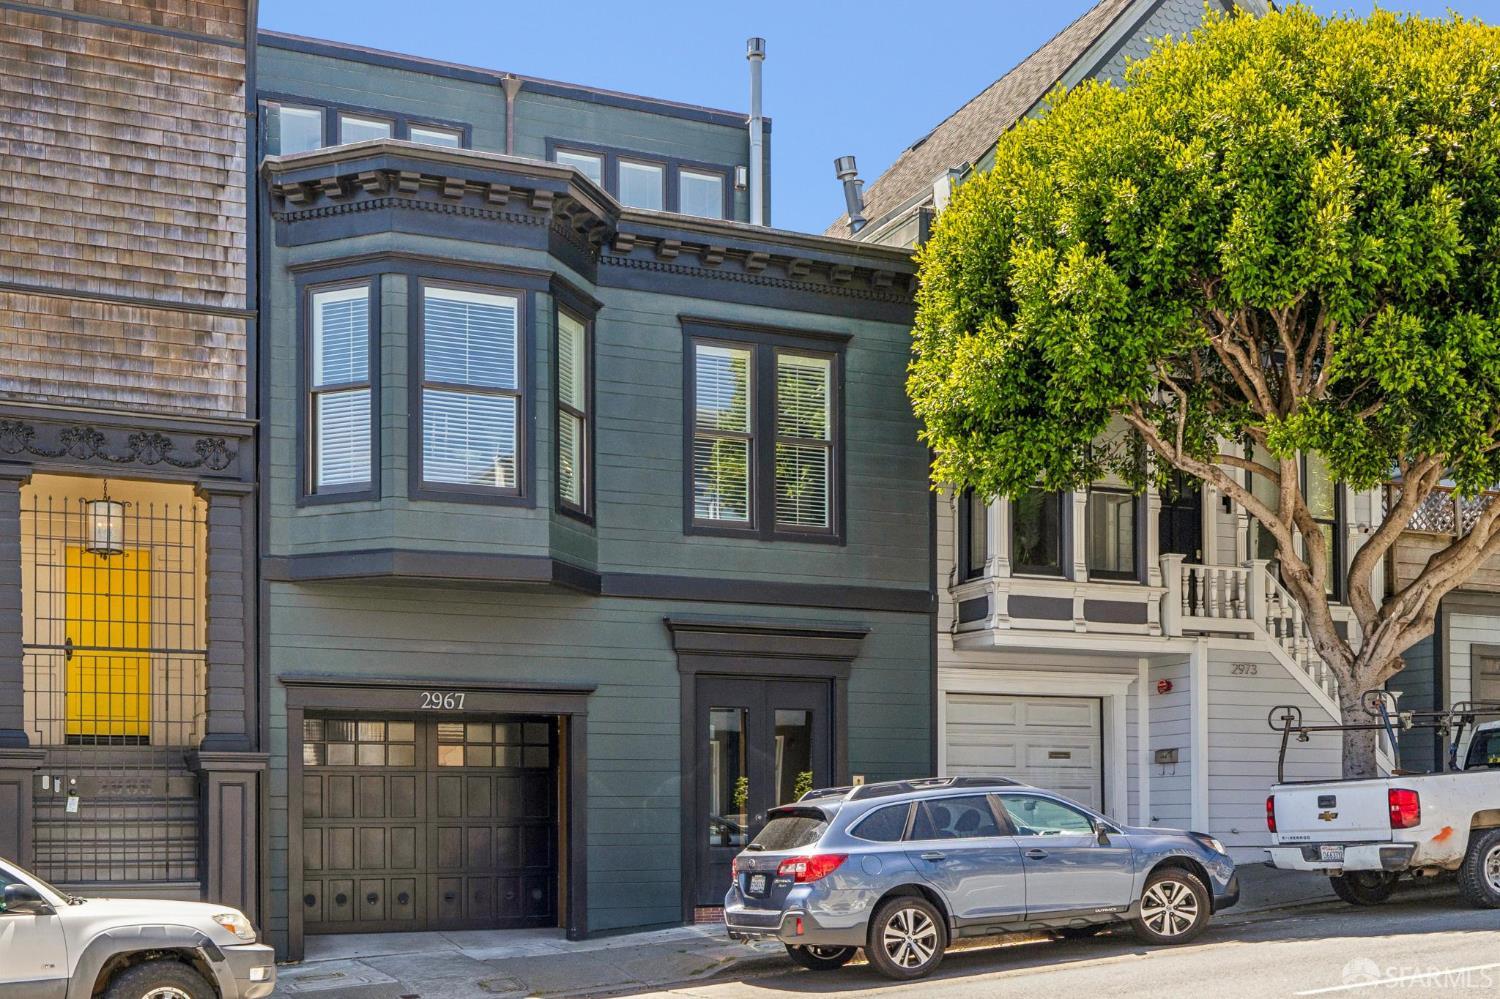
2967 Pine Street unfolds across three thoughtfully designed levels, offering scale, natural light, indoor-outdoor living, and everyday convenience in a beautifully remodeled home. Significantly rebuilt in 2011, the property was designed for modern living while preserving a warm, timeless San Francisco sensibility. The main level is beautifully proportioned for daily life and entertaining, with a gracious living room, formal dining room, and open kitchen featuring breakfast and sitting areas, all connecting directly to a large deck overlooking the sun-filled south-facing garden. The layout offers excellent flexibility, with four bedrooms, three full baths, one half bath, and two-car garage parking. The top level features the rare convenience of three bedrooms on one level, including a generous primary suite with an en suite bathroom offering a tub, separate shower stall, and double vanity, plus two additional bedrooms and a second full bath. The lower level extends the home's versatility with an additional bedroom, full bath with shower over tub, media room configuration, and direct garden access ideal for guests, work, play, or extended living. With a 97 Walk Score near Laurel Village, the JCCSF, Sacramento Street, Divisadero Street, parks, restaurants, shops, and daily conveniences, this is a rare opportunity to own a beautifully executed home that truly checks the boxes. Do not let the Pine Street address fool you the location is highly convenient, the home shows beautifully, and the overall offering is exceptional.